You are viewing all listings Homes with 4 or more Bedrooms between $0 and $30000000 dollars.
Under Contract

$625,000 $178 per sq.ft. Cornish NH Home »
5 Beds | 3 Baths | Total Sq. Ft. 3510 | Acres: 15.12Listed on Monday May 11, 2026
Description: Timeless 1820 Brick Colonial on 15 Stunning Acres. Step back in time while enjoying modern comfort in this beautifully maintained 1820 classic brick Colonial set on 15 picturesque acres of open fields. Rich with historic charm and character, this exceptional property features wood floors, elegant crown molding, and multiple fireplaces that create warmth and sophistication throughout. The spacious main home offers gracious living areas filled with natural light and period details, perfect for gathering and entertaining. A separate in-law apartment provides flexibility for extended family, guests, rental income, or a private home office. Outside, the possibilities are endless with a large traditional barn, two separate garages, and expansive open land ideal for gardening, horses, farming, recreation, or simply enjoying the beauty and privacy of the countryside. This rare offering combines historic craftsmanship, versatile living space, and breathtaking acreage--a property with endless potential and timeless appeal. See Listing Details & 51 images.
$1,350,000 $387 per sq.ft. Cornish NH Home »
5 Beds | 5 Baths | Total Sq. Ft. 3485 | Acres: 107.5Listed on Monday Jun 1, 2026
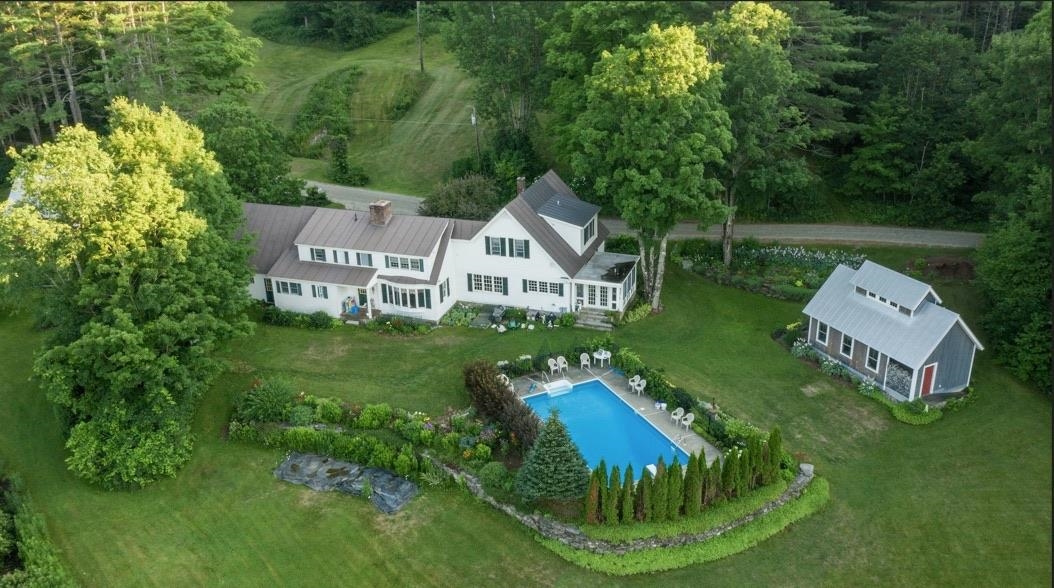
Description: This substantial expanded Cape on 107 ancres offers an exceptional blend of multi-generational living, extensive workspace, and expansive acreage. The main residence features five bedrooms and four and a half bathrooms, anchored by a beautiful Crown Point Cabinetry kitchen equipped with abundant cabinet and counter space, a woodstove, and direct access to a porch designed for summer dining. A large, elegant living room centers around a classic Rumford fireplace. Recent updates include a new oil-fired boiler with ten heating zones alongside a whole-house generator. A two-car garage provides convenient attached parking. Complementing the main house is a detached guest house featuring a character-rich post and beam upper frame with a sleeping loft and a full bathroom. For projects and storage, the property includes a 24x60 storage building and a premier 24x44 workshop outfitted with radiant floor heat, an 80-gallon compressor, and a 2,000-pound traveling hoist. Set on 107.5 acres, the grounds feature an in-ground saltwater swimming pool, an established pond, a seasonal brook, and an extensive network of trails and wood roads. Beautiful landscaping frames the home, complete with mature plantings of blueberries, rhubarb, and Christmas trees, creating a private and versatile rural retreat. See Listing Details & 60 images.
$595,000 $266 per sq.ft. Cornwall VT Home »
5 Beds | 2 Baths | Total Sq. Ft. 2236 | Acres: 7.2Listed on Tuesday Nov 11, 2025
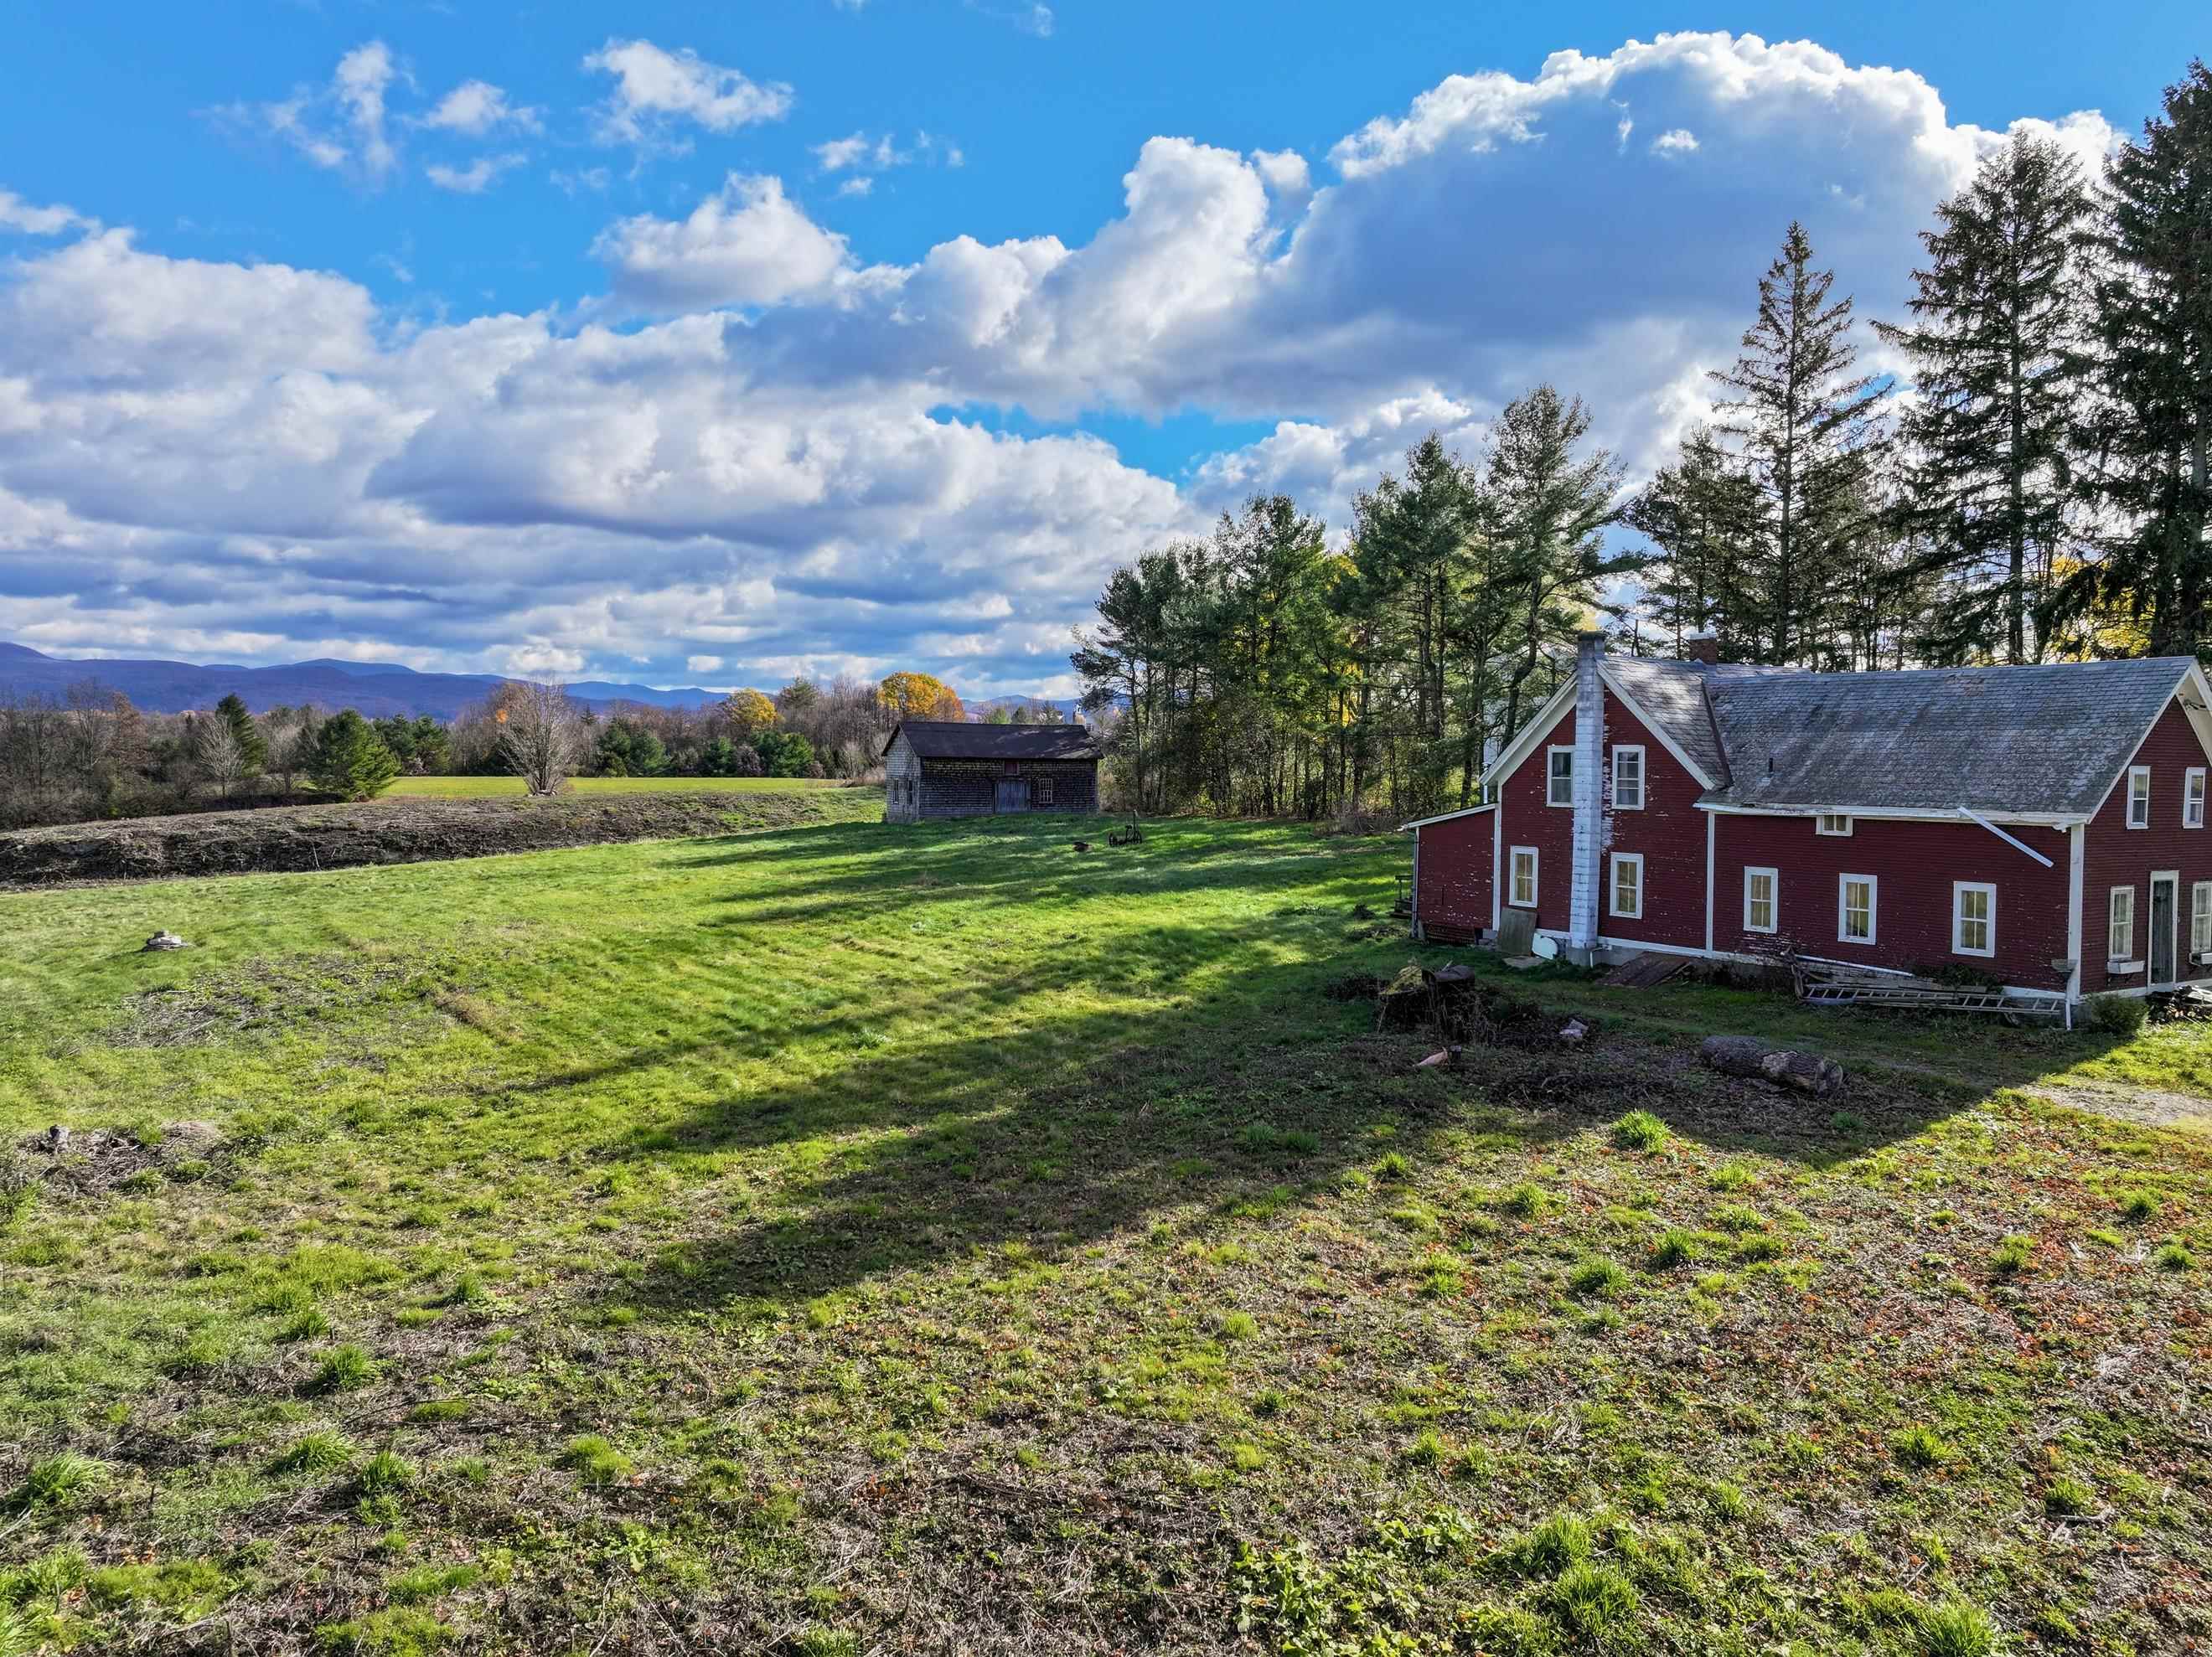
Description: This location does not come along often! Sited on the east side of Cider Mill road looking towards Middlebury College and the Green Mountains, and just 2.5 miles to downtown. Over 7 acres of land has been opened up to share the incredible eastern views. There is an old farmhouse on this land that is not currently livable. It would require a complete transformation or a new owner could start fresh! The house will not be financeable as a residence. To complete the classic Vermont setting, a barn sits further back on the property adding to the possibilities. Plenty of open land for gardens, animals or additional structures. Whether you renovate the existing home or use this site to create something new, this location holds a lot of potential! See Listing Details & 13 images.

$695,000 $274 per sq.ft. Croydon NH Home »
5 Beds | 3 Baths | Total Sq. Ft. 2533 | Acres: 5.05Listed on Wednesday Jul 8, 2026
Description: This beautiful 5-bedroom, 3-bathroom home sits on 5 acres in Croydon! This property has first-floor living, custom finishes, and easy access to nearby ponds and the Lake Sunapee region. The main level features a primary bedroom with ensuite 3/4 bathroom and a separate laundry room for convenience. The beautiful kitchen showcases custom Crown Point red birch cabinetry, granite countertops, stainless steel appliances, and a walk-in pantry. Wood ceilings and floors run throughout the lower level. The dining area off the kitchen opens to the back patio, and the living room provides a welcoming space for relaxing or hosting guests. On the second level, you will find four additional bedrooms, one with an ensuite full bathroom. The full basement offers space for a workshop or storage. A 2-car attached garage and 1-car detached garage provide ample parking and storage. Outside, the level lot features beautiful gardens and is very quiet and peaceful. Located a few minutes from Spectacle Pond, a 38-acre stocked pond ideal for kayaking and fishing, and 5 minutes from Rockybound Pond for swimming, boating, and fishing for bass, perch, and catfish. The property is about 12 minutes to I-89 for quick access to Dartmouth Health and the Upper Valley for dining, shopping, and entertainment. Downtown Newport is 10 minutes away for shopping, dining, community events, and healthcare. Mount Sunapee Resort is 20 minutes away, and 15 minutes to Sunapee Harbor for lakeside dining, summer concerts, and recreation. Close to golf courses and the Sugar River Rail Trail for hiking, biking, and snowmobiling, this property offers the perfect blend of small-town living and convenience, a great place to enjoy all that the Lake Sunapee region has to offer. The house has had recent updates such as a new furnace and hot water tank, a new culvert at the end of the driveway, new septic system in 2019 and more. *Showings begin at the open house on Saturday, July 11, from 1:00 - 3:00. See Listing Details & 56 images. Includes a Virtual Tour
Under Contract

$539,900 $264 per sq.ft. Danbury NH Home »
Price Change! Reduced by $30,100 down 6% on July 24th 2026
4 Beds | 2 Baths | Total Sq. Ft. 2048 | Acres: 5
Listed on Wednesday Jun 24, 2026
Description: NEW PRICE! Welcome to your private oasis on 5 acres of picturesque land, perfectly framed by extraordinary views of Ragged Mountain Ski Area! This stunning Post & Beam home effortlessly combines rustic architectural character with modern upgrades and endless outdoor possibilities. Whether you dream of establishing a horse property, a small hobby farm, or simply craving peaceful country living, this versatile acreage is ready to accommodate your lifestyle. Step inside to an open-concept main level featuring exposed post and beam ceilings that radiate warmth. The heart of the home is the beautifully appointed kitchen, complete with rich butcher block countertops, which flows seamlessly into the open dining area and an inviting living room making it an absolute dream for entertaining. The primary suite serves as a true sanctuary, offering its own private vantage point to take in the breathtaking mountain backdrop each morning. With a NEW 4 bdrm SEPTIC system just installed, 2 bathrooms, and a spacious garage, this home offers both ultimate peace of mind and functional convenience. Half a mile from the Northern Rail Trail parking lot. Less than 3 miles to Ragged Mountain Ski Area. Within a 1/2 hour of Sunapee, Newfound and Webster Lakes. 15 mins to Proctor Academy. Don't miss the chance to own a piece of paradise where a day of skiing or boating is practically in your backyard! See Listing Details & 35 images. Includes a Virtual Tour

$214,900 $168 per sq.ft. Danby VT Home »
Price Change! Reduced by $35,000 down 16% on July 15th 2026
4 Beds | 2 Baths | Total Sq. Ft. 1281 | Acres: 3.4
Listed on Wednesday Jan 14, 2026
Description: Nature's Paradise at a remarkable price! An expansive 3.4 open acres. This 4 bedroom, 1.5 bathroom home offers an open concept living room and kitchen. The option for a wood burning stove serves as a focal point for cozy evenings. Natural light and hardwoods througout. 2 bedrooms, bathroom and laundry all on the first for accessibility. Every inch of this home has been thought out and used efficiently, making the home feel spacious and inviting. Front entrance ramp leads into the 3 seasons porch. The three-season porch provides a comfortable spot to enjoy the changing seasons. Floor to ceiling windows let in natural light and scenry, with a door to the private back deck creating an ideal setting for relaxation. A small brook follows alongside the property line, adding natural charm to the landscape. The rustic workshop shed provides practical storage or an ideal workspace. The large open area on the property presents numerous possibilities for outdoor activities and recreation. Nature enthusiasts will appreciate the proximity to Green Mountain National Forest, just minutes away. The nearby Otter Creek Wildlife Management Area offers additional opportunities for outdoor exploration, while Danby Town Green provides convenient access to local amenities and community gathering spaces. Within minutes to ski resorts or take the day trip to the Great Escape and come back to the warmth and peaceful scenery this home offers. Schedule your private showing today to experience the timeless charm this home has to offer. See Listing Details & 27 images.
$599,000 $208 per sq.ft. Danby VT Home »
Price Change! Reduced by $50,000 down 8% on July 25th 2026
4 Beds | 3 Baths | Total Sq. Ft. 2886 | Acres: 11.87
Listed on Monday May 25, 2026
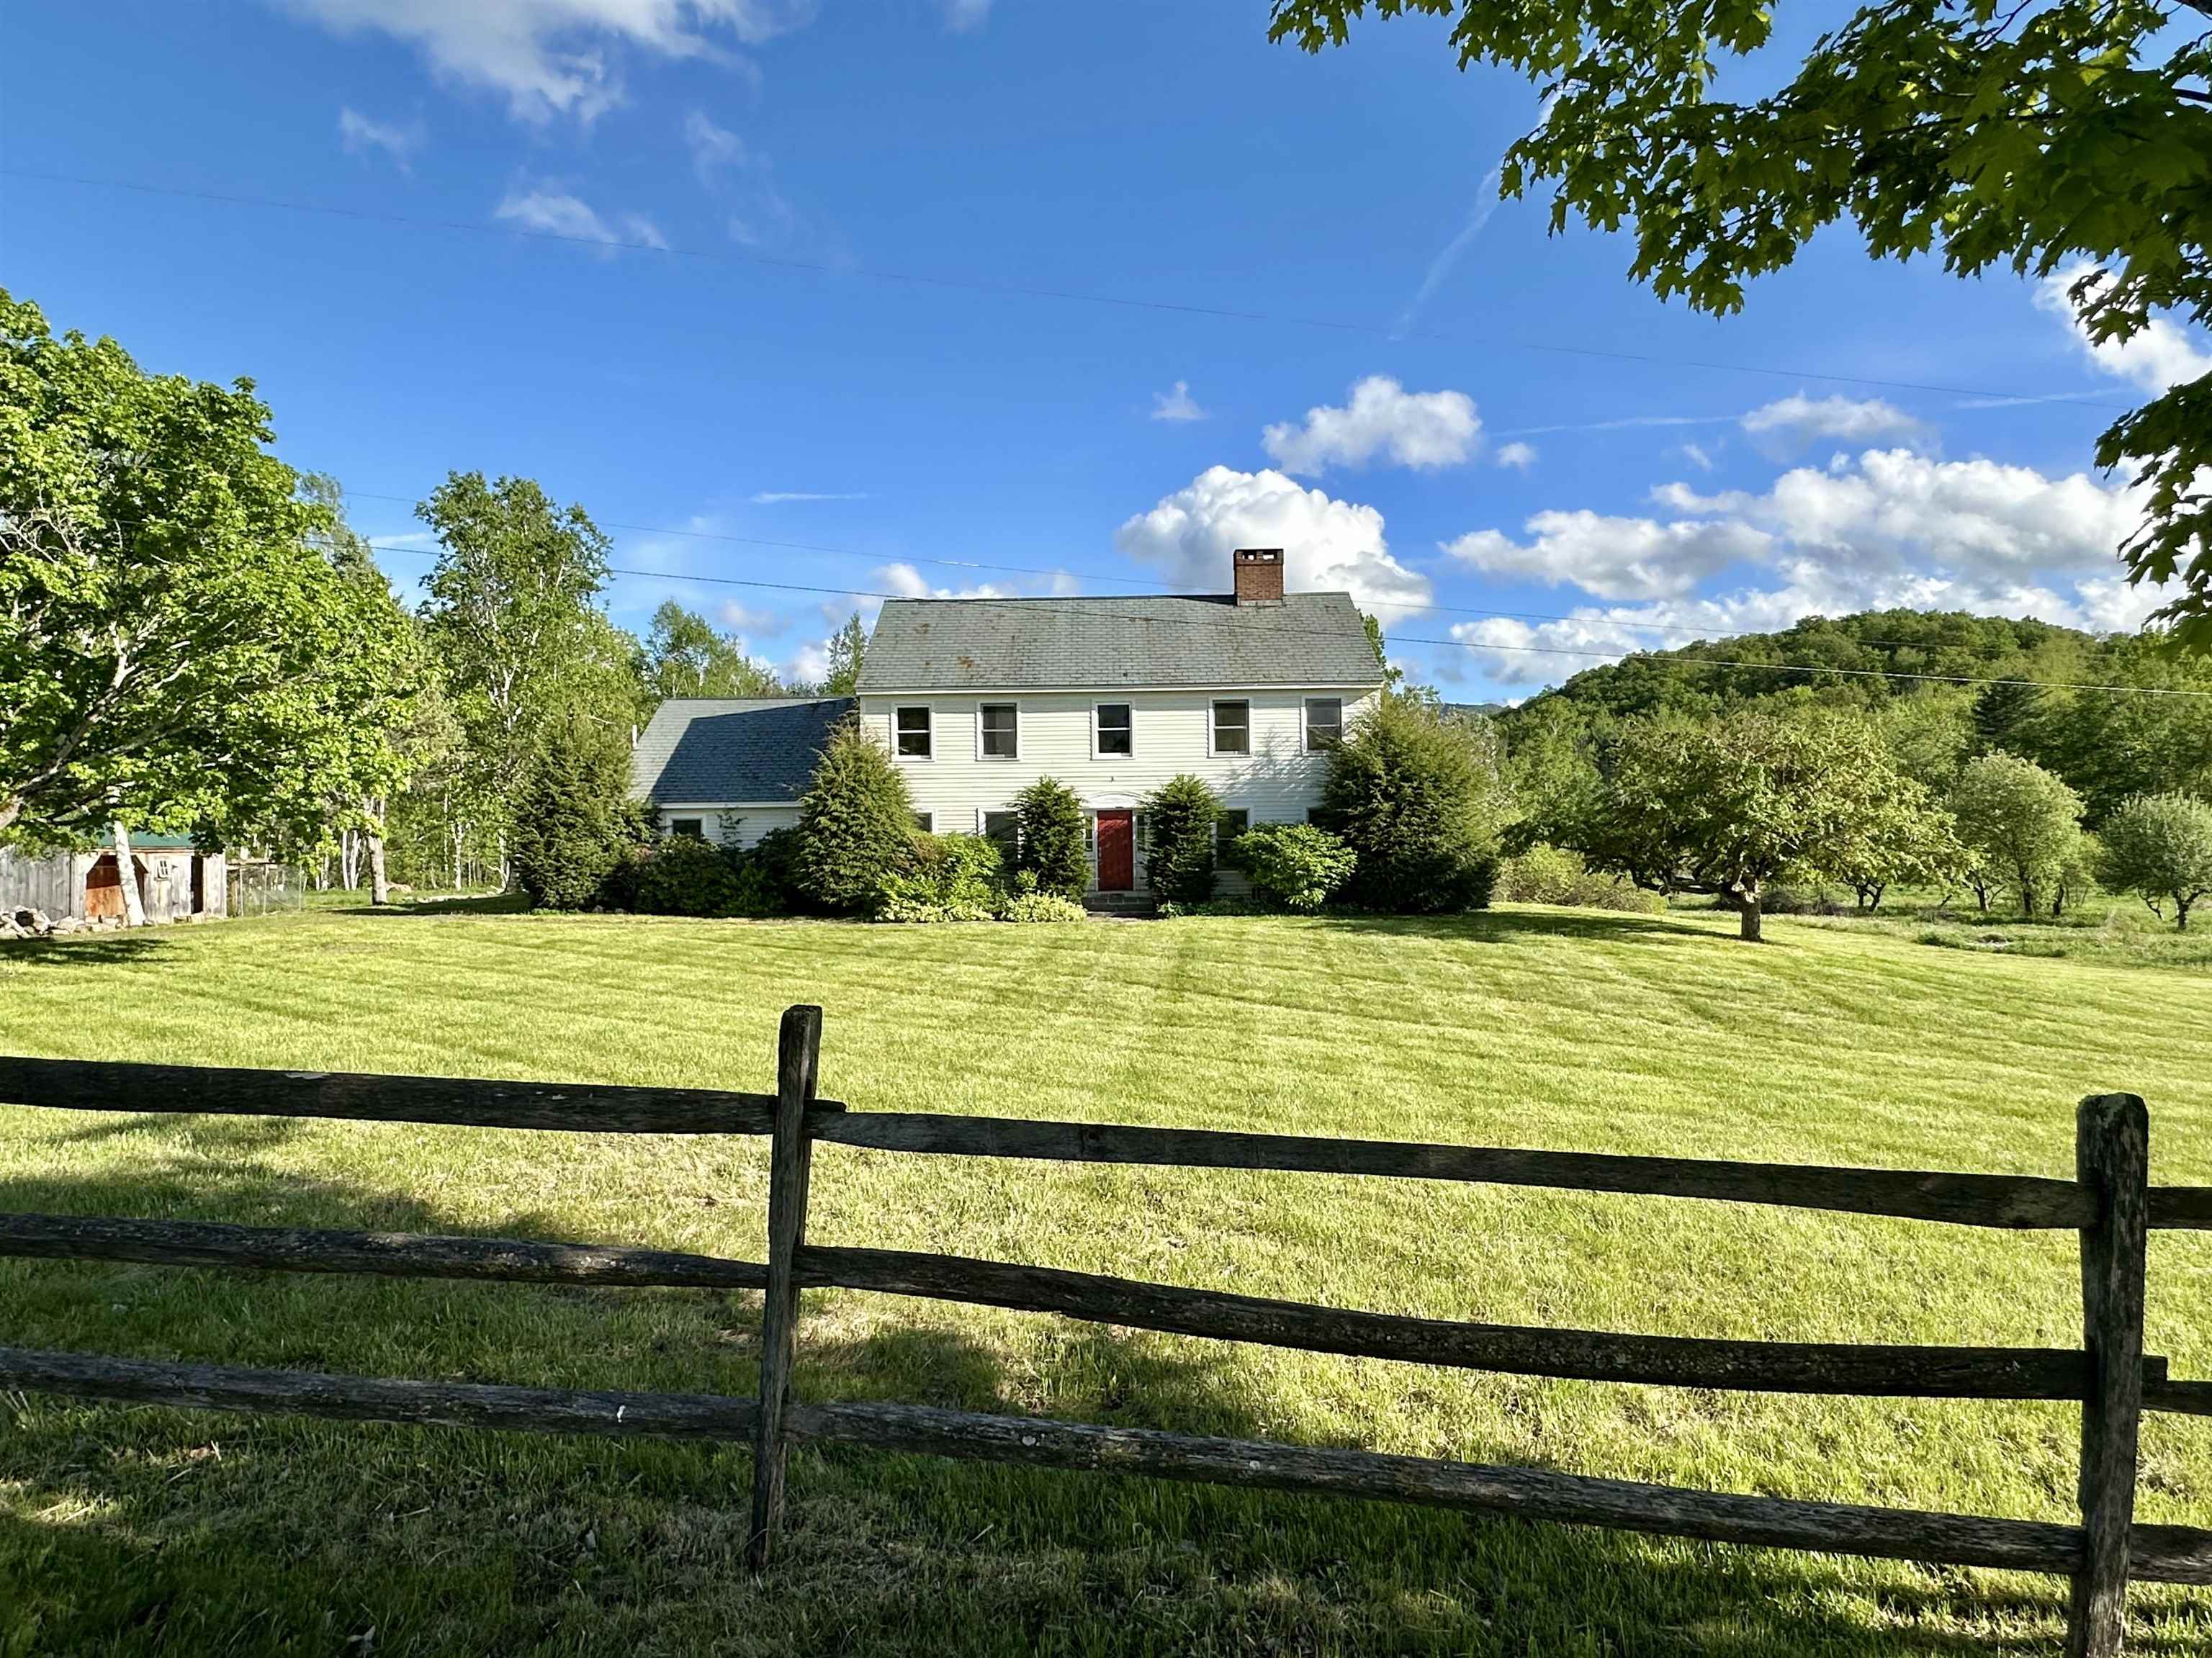
Description: This 1989 elegant center hall colonial reproduction sits proudly along beautiful Kelley Hill Road with gorgeous sunset views over Pawlet's Three Sisters- Haystack, Middle & Bald Mountains (AKA "Sleeping Lady"). Set on almost 12A of beautiful flat meadowland (ideal for equestrian/agricultural use,or possible additional building site) offering total privacy with 80A of protected lands across the road owned by NEFF (New England Forest Foundation). The spacious 4 bedroom, 3 bath home is ideal for entertaining with a "cook's kitchen" - 6 burner/double oven Viking range & large island (butcher block & granite), breakfast nook, huge deck, formal dining room, library & living room both with fireplace... Elegant woodwork throughout- crown molding, chair rail, french doors, gorgeous cherry built-in cabinets/entertainment center, yellow pine & antique oak floors... Upstairs offers incredible primary bedroom suite with cathedral ceiling marble bath, walk-in closet/dressing room and 3 other bedrooms plus a second full bath. Other amenities include 2 car attached garage, walkout basement, and a standby propane generator ... Needs some TLC/deferred maintenance, new bedroom carpeting etc, but well worth it ... Opportunity Knocks! - A Gorgeous property, great location and irreplaceable at this price! See Listing Details & 54 images.

$639,000 $195 per sq.ft. Danby VT Home »
Price Change! Reduced by $56,000 down 9% on July 13th 2026
4 Beds | 3 Baths | Total Sq. Ft. 3272 | Acres: 13.6
Listed on Friday Jun 19, 2026
Description: Set on 13.6 picturesque acres with sweeping mountain views and gently rolling fields, this beautifully updated farmhouse captures the essence of Vermont living. Offering 4 bedrooms and 3 bathrooms, the home seamlessly blends timeless character with modern updates, including a renovated kitchen and bathrooms, new flooring, fresh interior paint, a new boiler, water softener, a weatherized basement completed to Efficiency Vermont standards, and a spacious walk-in closet. Generous front porch to enjoy southerly views. Outside, the property provides endless possibilities with a detached 3-car garage, a 3-bay pole barn, and a large traditional barn ideal for storage, hobbies, livestock, or recreational equipment. Whether you're enjoying the stunning scenery, entertaining guests, or simply relaxing in the peaceful countryside, this property offers space and privacy in abundance. Ideally situated just minutes from Manchester, Dorset, Bromley Mountain, Killington, and Stratton, you'll enjoy convenient access to skiing, hiking, snowmobiling ( VAST trail adjacent), fishing, kayaking, camping, and countless outdoor adventures. This move-in-ready farmhouse is a rare opportunity to experience Vermont's natural beauty and year-round recreation from your own backyard. See Listing Details & 51 images.

$197,500 $73 per sq.ft. Danville VT Home »
4 Beds | 2 Baths | Total Sq. Ft. 2688 | Acres: 2Listed on Wednesday Jul 15, 2026
Description: Nicely sited on Harveys Hollow Road in Danville, VT, this 1849 Cape/Farmhouse welcomes you from the front covered porch into the eat-in kitchen with exposed beams, old wood kitchen cabinets freshly painted, a storage pantry, a center focal island, and is open to the laundry area leading to the full bath and attached shed. The main floor includes a dining area and large living room overlooking the back yard, there are also two bedrooms with closets on the main floor. The center main stairway leads you upstairs to a 3/4 bath, 3 more bedrooms with closets, an office/study space with walk-up attic entry, and a large room with cathedral ceiling to be finished to your desire with a "skinny" stairway leading back to the kitchen. The basement has crawl space, new concrete foundation walls, concrete & dirt floor, brand new TRIO boiler, pressure tank, sump pump and the water source is a spring, also located in the basement. The electric panel is new, fuel oil tank is new, and there is a bulk head for access to the exterior. The yard fits for your gardening needs, is open with lots of sunlight yet with shade trees to keep you cool on the front side of the house. The property is deeded as 2 acres, but seller is in the process of verifying acreage based on neighboring deeds, maps showing acreage may be less than the deeded acres. The land directly across from the home had been used by this owners' mom as a luscious garden area. Actual acreage to be determined asap. This home does need cosmetic updates, but the owner has recently painted some rooms & worked hard to get the basics done so you can make this lovely old home just the way you want it! Close to Danville village, Peacham, Barnet, Harveys Lake, and about 15 min to I-91 North/South to Dartmouth Hospital. Harveys Hollow Road joins Keiser Pond Rd connecting to Rte 2 near Joe's Pond/Hastings Store and the Lamoille Valley Rail Trail! It's a sweet spot to call Home! See Listing Details & 48 images.

$549,000 $249 per sq.ft. Danville VT Home »
Price Change! Reduced by $46,000 down 8% on July 24th 2026
4 Beds | 2 Baths | Total Sq. Ft. 2206 | Acres: 9.42
Listed on Friday Jun 19, 2026
Description: If you are interested in having a small carbon footprint in a well-kept antique farmhouse in a great rural setting, then this is the place for you. This 1870 cape-style farmhouse is surrounded by beautiful perennial English gardens, as well as blueberries, blackberries, and apple trees. The property also has its own trail system through the woods and hillside field for hiking in the summer and snowshoeing in the winter. The house has been upgraded to 200 AMP service and has new all-electric appliances: washer, dryer, stove with a split oven air fryer, fridge, and microwave. It has been retrofitted with an electric heat pump heating/cooling system, providing whole-house heat in the winter and A/C in the summer at an affordable price. The home offers lots of space, with a big eat-in kitchen and a cozy dining/family room off it, complete with a woodstove. There is also a large living room, a 2-room primary bedroom suite with an attached bathroom, and a pantry/laundry room on the first floor. Upstairs, you have a nice office with built-in bookcases, two roomy bedrooms, a 3/4 bath, and an additional bedroom currently used as a craft room. There is a full basement beneath the main part of the house with the well pump, water heater, and air handler. You'll enjoy relaxing on the covered porch, the open patio, or in the beautiful private yard with expansive lush greenery, a small pond, open lawn, giant oaks, maples, and evergreens, all while listening to the sounds of the nearby river. Frequent wildlife sightings include bear, deer, and turkey. If you would like to start a farm, a 1920 three-story detached barn has been stabilized and is in good shape. It would be a great home for livestock, with ample room for equipment storage. With St. Johnsbury only fifteen minutes away, and additional shopping amenities of Littleton, NH a thirty-minute drive, this serene location is an ideal setting to raise a family or start your next adventure. Don't hesitate. See Listing Details & 60 images.
Under Contract
$800,000 $400 per sq.ft. Danville VT Home »
250 Ft. of Waterfront on Lake Joes Pond4 Beds | 2 Baths | Total Sq. Ft. 2002 | Acres: 0.69
Listed on Thursday Jun 4, 2026
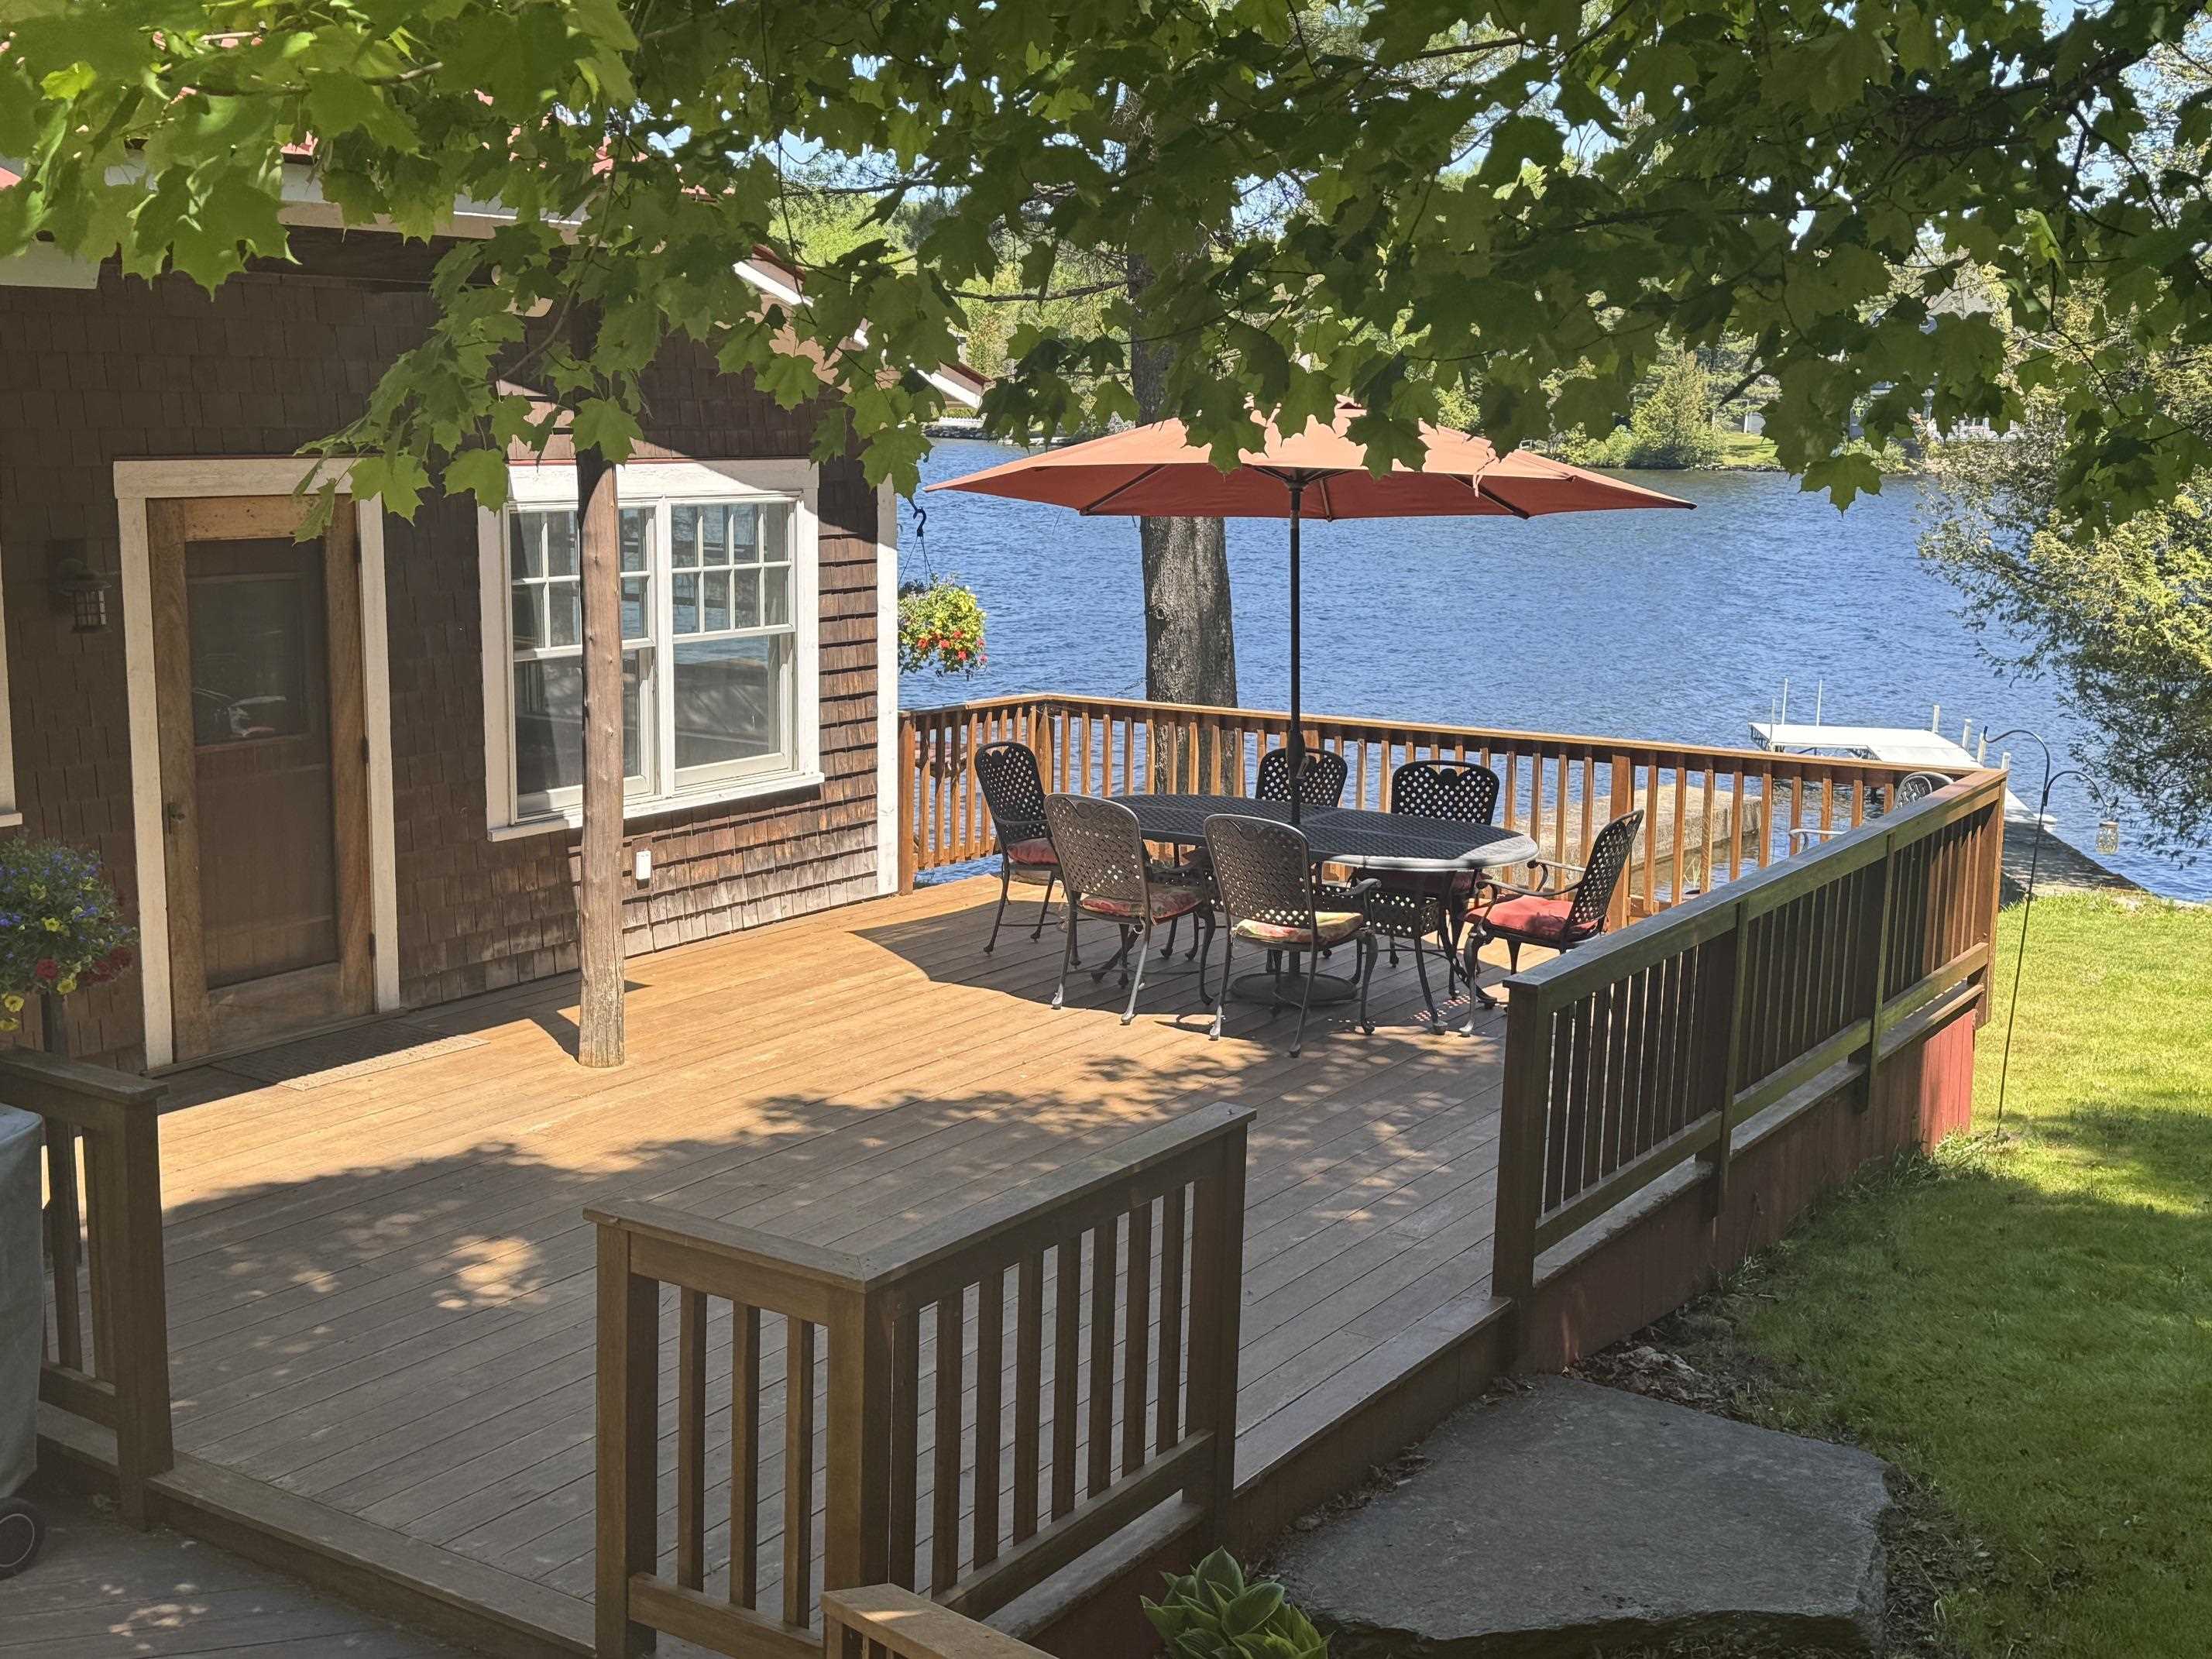
Description: Here's the Summer Camp you have always dreamed of. This beautifully designed and well built home on Joe's Pond is waiting to become your family's Summer Paradise. Property features over 250 feet of water frontage with gently sloping lawn, 2 deep water docks for swimming and boats, sandy beach, oversized 2 car garage, and lots of space for summer family activities & fun. Property is very private, well below road, and with wooded buffer areas on all sides except for the pond. Walk into an open Kitchen/Dining/Living area featuring cooks kitchen with commercial cooktop, Vermont soapstone counters, farmhouse sink, and views of the pond from DR and LR. Or take your meal out to the adjacent deck overlooking the water and expansive lawn. First floor BR with views of the pond and first floor 3/4 bath with custom walk-in shower allow stays without negotiating stairs. The entire width of the house facing the pond is a spacious 3 season porch with living, dining, & sitting spaces and incredible 180 degree water views. 2nd floor features 3 BR's and a full bath with soaking tub, marble surround, and custom vanity. House has been designed with focus on the water views with views of the pond from every bedroom and living space in the house. 3rd level tower space features office with access to tree-top deck with panoramic views. Oversized 2 car garage and walk-out basement offer lots of space for indoor activities on rainy days and storage of all of your boats, sports equipment, and water toys. Cross Vermont Trail access nearby for biking, walking, or cross country skiing. This property is not limited to summer fun and can be used year-round so plan family Holiday get togethers here as well. Property is composed of 4 individual lots so would allow for additional camp or future subdivision if desired. Pull your kayak into the pond for an early morning paddle. Or take the motor boat out water skiing. This property checks all of the boxes! Open House 6/7, 10am-1pm. See Listing Details & 60 images. Includes a Virtual Tour
$1,745,000 $576 per sq.ft. Danville VT Home »
Price Change! Reduced by $390,000 down 22% on July 28th 2026
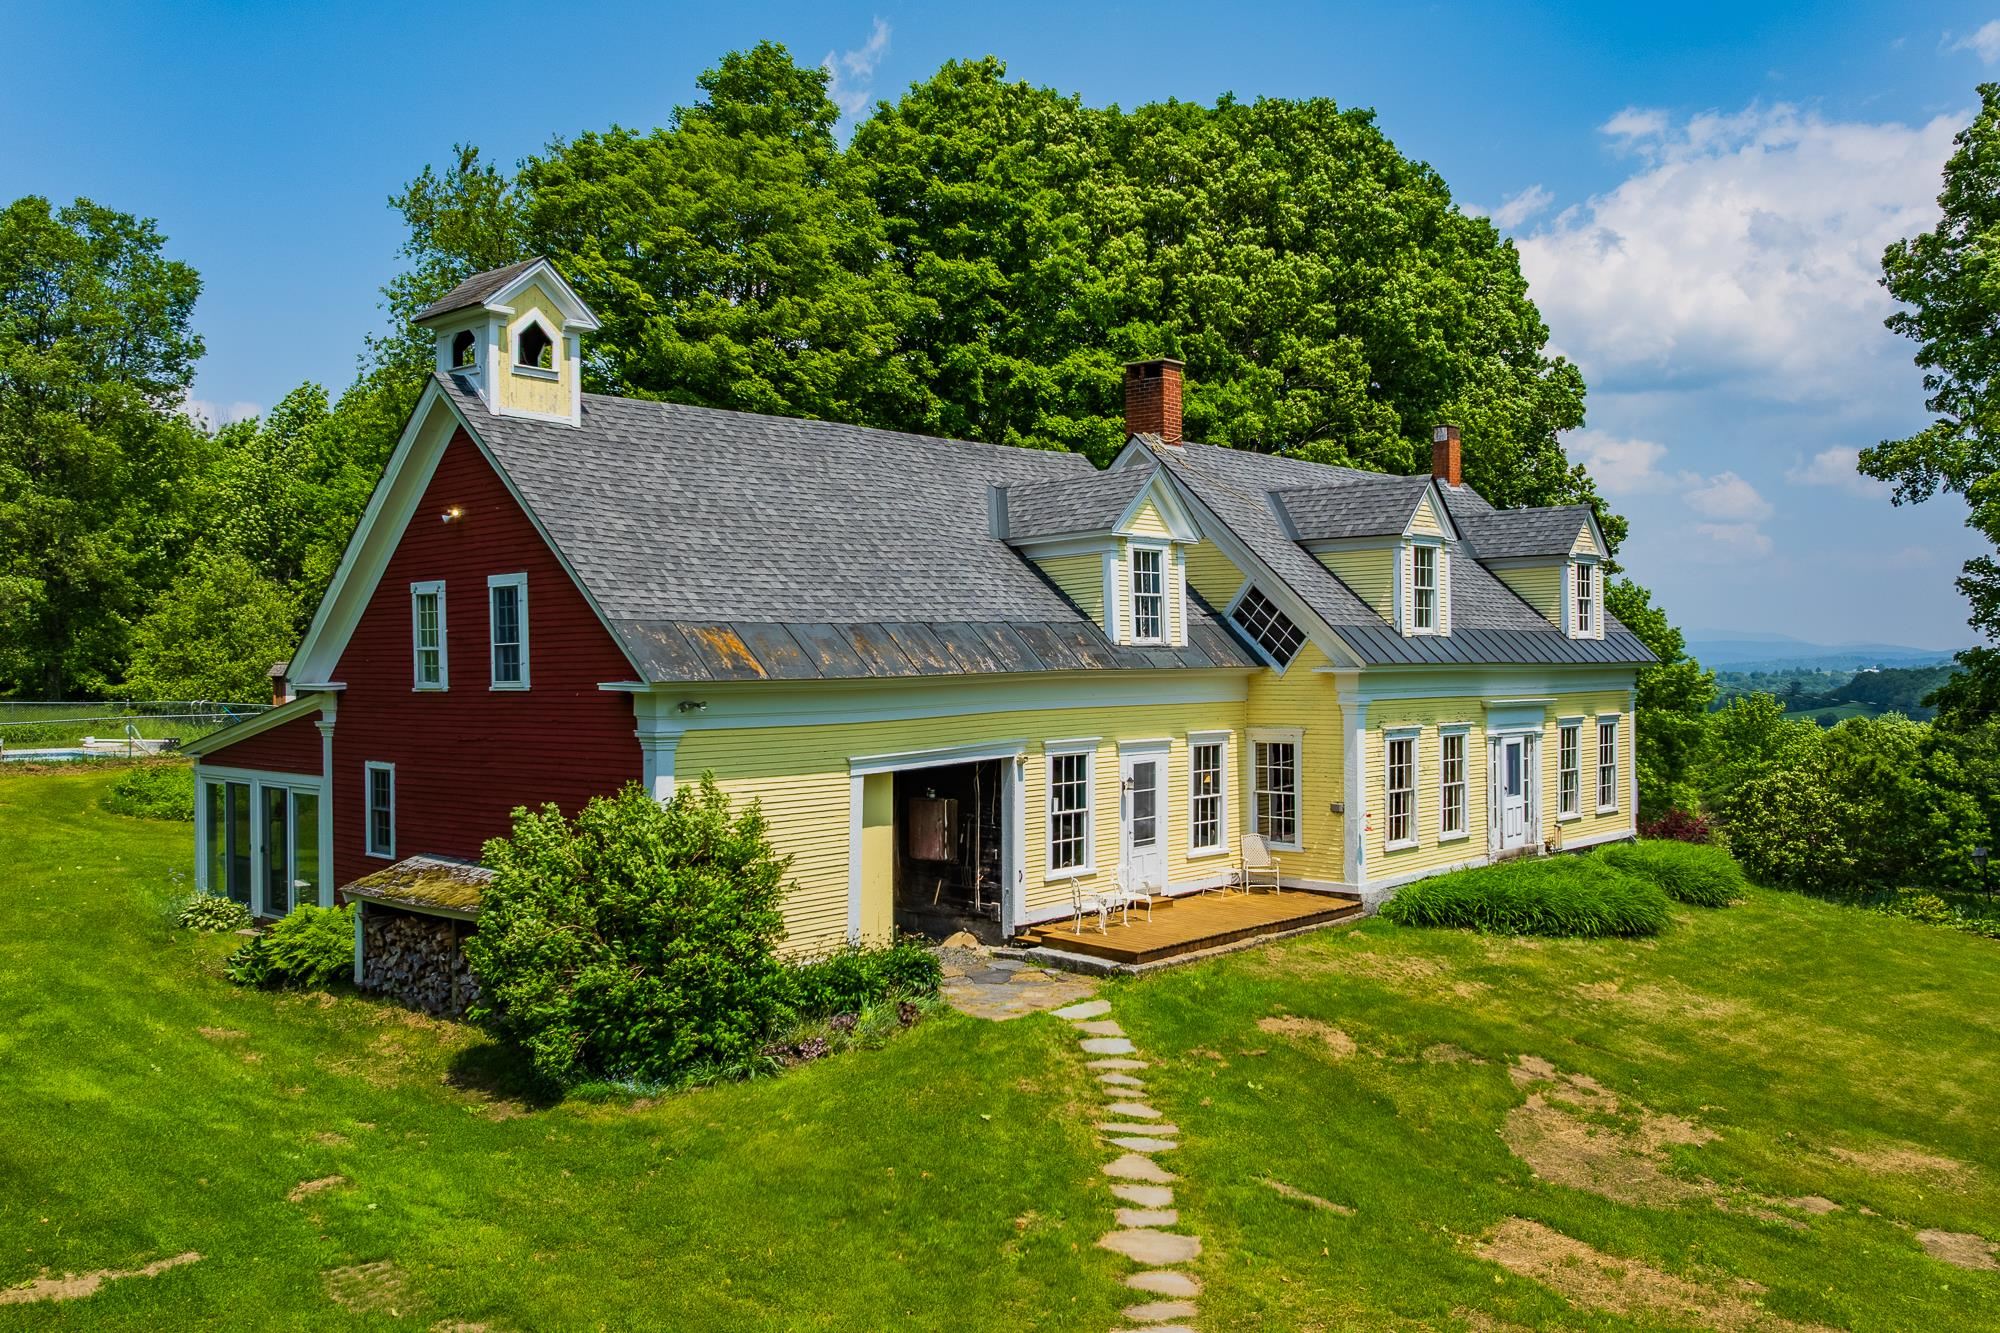
6 Beds | 3 Baths | Total Sq. Ft. 3030 | Acres: 238
Listed on Tuesday Aug 5, 2025
Description: Sited at the end of a town maintained road, Highlands Farm in North Danville, Vermont is one of the best preserved Vermont hill farms of the era. The 240 acre land component consists of 55 acres of prime hay fields and pastures, 185 acres of extremely well maintained woodlands that include an active sugarbush. The ongoing 40 year stewardship by the current owners of this property has preserved an extremely fine working landscape coupled with a period correct Greek Revival farmhouse. The farmhouse replete with hanging oil lamps, period flooring, period windows and extensive original woodwork underwent an extensive restoration in 1985 under the ownership of the current owners. The focus was the retention of all original fabric while outfitting the house for the first time with modern electrics and systems. As part of the ongoing restoration, a period barn was moved from Sharon, VT, an addition as well as a swimming pool were added. The farmhouse with its six bedrooms is light filled and features extraordinary local and long range views to Mt Washington and the White Mountains. Truly one of the finest intact Vermont farmsteads located in the Northeast Kingdom in close proximity to all forms of recreation, culture and vibrant communities. See Listing Details & 46 images.
$434,500 $113 per sq.ft. Dorset VT Home »
Price Change! Reduced by $44,500 down 10% on July 24th 2026
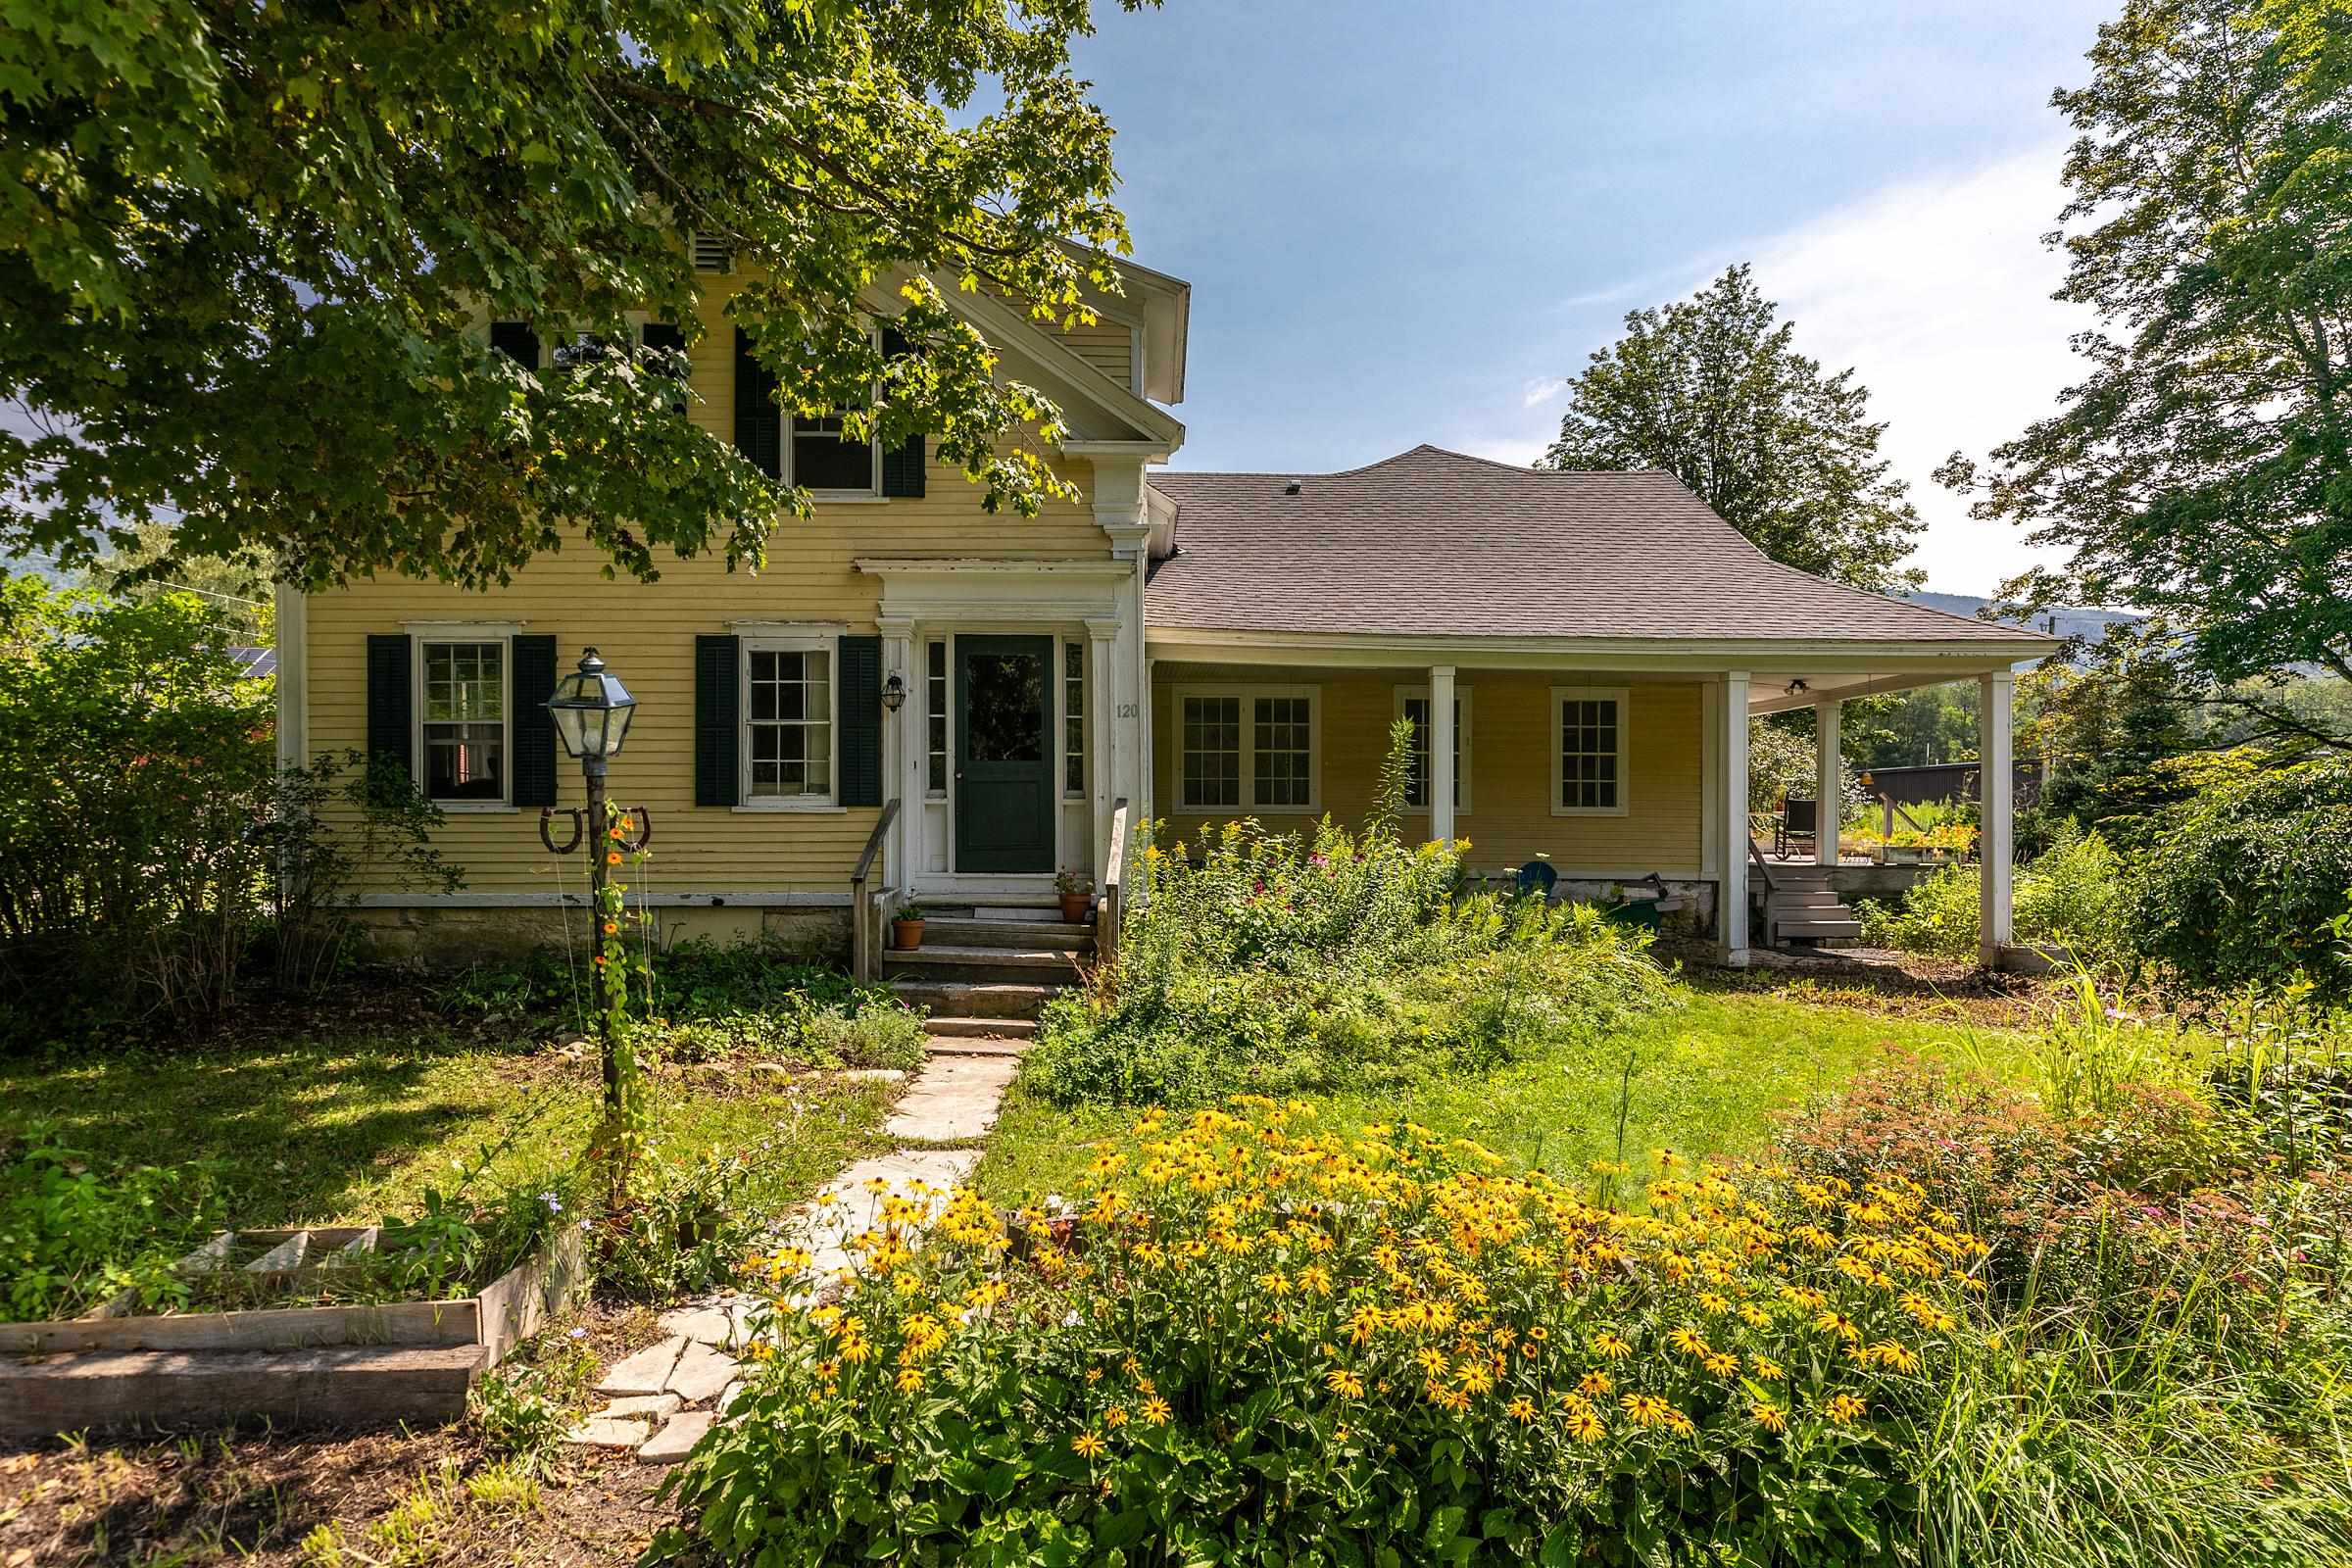
4 Beds | 4 Baths | Total Sq. Ft. 3861 | Acres: 1.1
Listed on Tuesday Nov 26, 2024
Description: Antique charmer in the village of East Dorset was originally built in the 1850s by famous lumberman, F.G. Harwood. An addition was added in 1900, followed by several improvements over time the colonial farmhouse boasts approximately 3,861 sq. ft. including an oversized two car garage all on 1.1 acres. With a sprawling footprint that features a primary bedroom suite with oversized closet, 4 additional bedrooms, 3 1/2 baths, a formal dining room, large living room as well as front parlor. The large kitchen with a center island, 6 burner gas range opens to a deck patio on one side and the large garage on the other. Most of the wood floors are Brazilian cherry, combined with antique maple upstairs, and pale bamboo in the primary suite. Newly installed updated septic system with permits for 5 bedrooms. There is a feel of the rambling farmhouse in this home, artfully combined with the contemporary elements and comforts. Just a short distance to Manchester, this large , yet cozy home would make the perfect place for a growing family, or to develop into multiplex housing with a few units, as there is already the footprint of a duplex here with two kitchen hook-ups, basements, and furnaces. Recent zoning changes will make this home "mixed-use residential", opening up a host of creative possibilities for small business as well as housing. Great location & excellent school choice. Worth the trip! See Listing Details & 40 images.
New Listing!

$595,000 $248 per sq.ft. Dorset VT Home »
4 Beds | 3 Baths | Total Sq. Ft. 2399 | Acres: 1.5Listed on Tuesday Jul 28, 2026
Description: Making its first appearance on the market in generations, this beloved circa-1850 New Englander is filled with warmth, character, and endless potential. Situated on 1.5 picturesque acres along Route 30, midway between the charming villages of Dorset and Manchester, the property offers an exceptional setting with easy access to local shops, restaurants, hiking trails, skiing, and all the amenities of Southern Vermont. Offering four bedrooms, three baths, and a welcoming three-season sunroom, the home reflects the craftsmanship and charm of a bygone era while awaiting its next steward to bring fresh vision and thoughtful updates. The level grounds feature mature trees, established landscaping, a quaint shed, a flagpole, and a distinctive outdoor stone wood-fired grill--creating a peaceful backdrop for gatherings and everyday enjoyment. Located in the Village Mixed Use district there are various commercial possibilities that are available to the next owner. Rich in history and lovingly lived in, this treasured property presents a wonderful opportunity to restore, refresh, and create lasting memories for generations to come. See Listing Details & 52 images.
$699,000 $138 per sq.ft. Dorset VT Home »
Price Change! Reduced by $66,000 down 9% on July 10th 2026
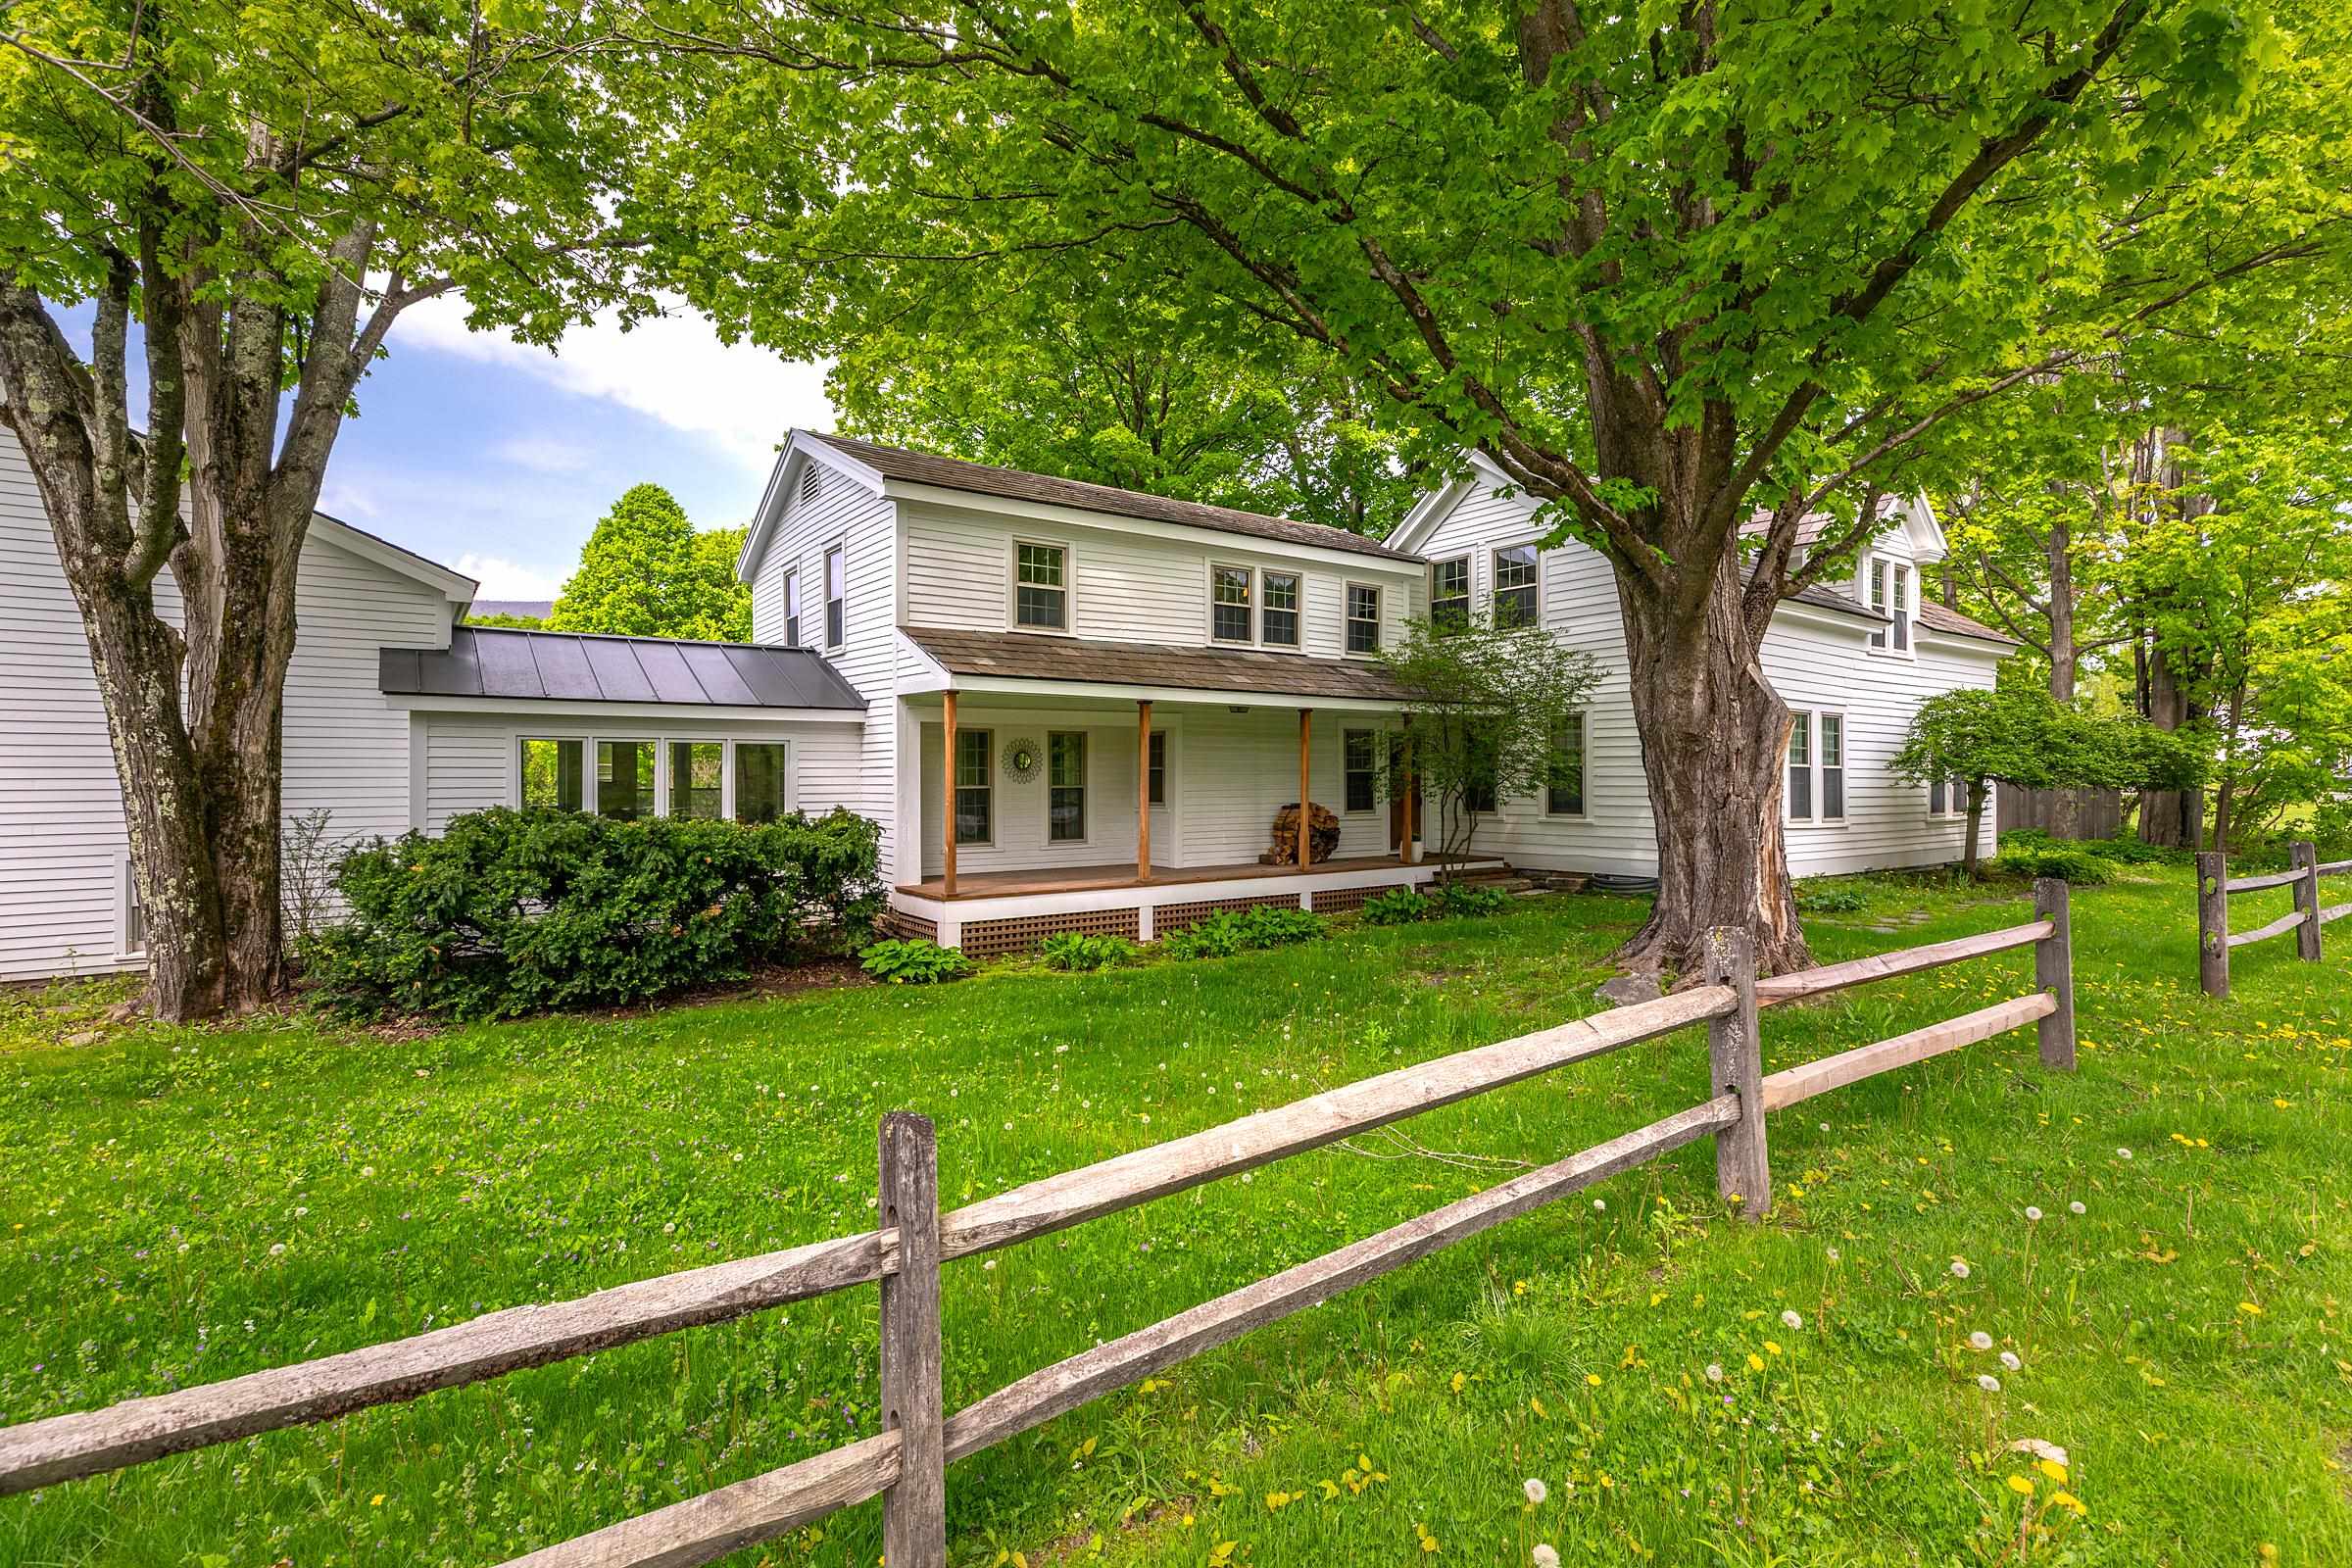
5 Beds | 5 Baths | Total Sq. Ft. 5083 | Acres: 1.79
Listed on Thursday May 21, 2026
Description: Myrick Mountain serves as the inspirational backdrop views over a private landscaped 1.8 acre yard for this continuous period architectural "Rambler" beginning with the 18th Century center colonial with early expanded balanced wings leading up to the most recent oversized garage addition boasting a full 1 Bedroom apartment over that are accessed by half story stairs down to garage or up to the sun-filled apartment. There are 5 bedrooms, 5 baths and myriad living areas offering a west facing great room/kitchen and sunroom dining, formal living room and family room each with decor historic fireplaces. The study nearby the kitchen offers a wet bar that also opens to an office/playroom and mudroom connector to the mother/daughter apartment. The primary suite on the second floor offers three spacious areas with front to back bedroom, dressing room and tub / separate shower bath. There is a main level bedroom suite should this be most desired. The second floor that enters from a second set of stairs offers Jack and Jill bedrooms with shared attached bath. Exterior is recently painted, the septic and chimney's checked. This versatile independent property is ideal for private or mixed use. There's approximately 5000 SF including the apartment measures are approximate... Living steps from Dorset Village amenities this residence provides a fabulous layout for family or multi-generational needs and entertaining. Level yard, gardens, garden shed, and magnificent mountain views are embraced from the front porch or the rear west facing sunset deck. Sunlit all day long one feels the light energy, historic charm and the great spaces accommodating any need... from private get-a-way areas or gathering. The Summer Farmers Market cannot be any more convenient next door... the magnificent H.N. Williams Store is right across the way. Theater, Dining, Deli's and town library or historical society are all at your fingertips... easy living! See Listing Details & 60 images.
